
 By admin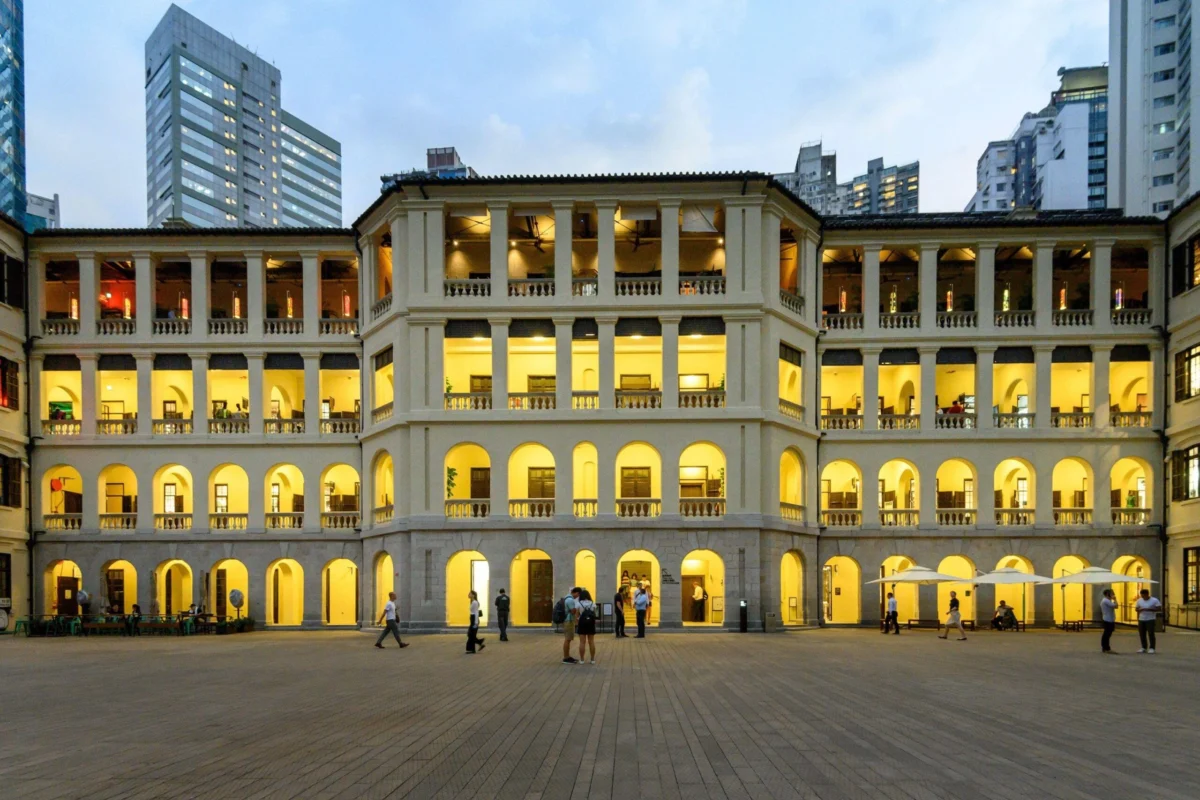
The global architectural landscape is currently undergoing a paradigm shift as urban planners and developers increasingly favor the preservation and reimagining of historic structures over the traditional "demolish and rebuild" model. This movement, known as adaptive reuse, seeks to maintain the aesthetic and cultural heritage of a building while retrofitting it with contemporary functions suitable for modern economies. From the financial hubs of Tokyo and Singapore to the historic corridors of London and New York, the successful integration of heritage and utility is proving that old buildings are not merely relics of the past but essential anchors for the future of sustainable urban living.

The Economic and Environmental Logic of Preservation
Adaptive reuse is driven by a combination of cultural necessity and environmental urgency. According to data from the World Green Building Council, the construction and operation of buildings account for nearly 40 percent of global energy-related carbon emissions. Demolishing a medium-sized historic structure can generate upwards of 10,000 tons of waste, whereas retaining the existing shell—the "embodied carbon"—can significantly reduce a project’s total environmental footprint.
Economically, while the structural challenges of working with century-old masonry and timber can be complex, the finished products often command a premium. In the luxury hospitality and commercial sectors, the "heritage premium" allows developers to market unique, non-replicable experiences that new-build glass towers cannot offer. This trend is exemplified by a series of high-profile projects across the globe that have successfully negotiated the delicate balance between historical integrity and modern commercial viability.

Stamford Place: Reinterpreting a Singaporean Landmark
In Singapore, the transformation of the former Stamford Court into Stamford Place represents a sophisticated approach to heritage reinterpretation. Situated at the high-traffic junction of Stamford Road and Hill Street, the four-storey building was acquired in August 2024 by Elevate Capital Group and PGIM Real Estate for SGD 132 million.
The site itself carries deep historical weight. It was originally the location of Eu Court, a 1920s Art Deco masterpiece commissioned by the entrepreneur Eu Tong Sen, which was demolished in 1992 for road widening. The current structure, completed in 1996, was designed to echo that lost heritage. The 2024-2026 renovation, led by the Ministry of Design and Zarch Collaboratives, avoids the waste of total reconstruction. Instead, it utilizes specialized Japanese stone-textured coatings to refresh the facade and translates the geometry of the building’s iconic clock tower into interior curves and arches.

When it opens in September 2026, Stamford Place will serve as a mixed-use lifestyle hub. It will house "APT," a boutique serviced-apartment concept by Frasers Hospitality, alongside 30,000 square feet of coworking space by The Great Room. This transition from a single-use office block to a social-commercial hybrid ensures the building remains economically relevant in a post-pandemic real estate market.
Else Kuala Lumpur: From Rubber Industry to Boutique Hospitality
Kuala Lumpur’s Chinatown is witnessing a similar revival through Else Kuala Lumpur. The hotel occupies the former Lee Rubber Building, a 1930s Art Deco landmark designed by British architect Arthur Oakley Coltman. At the time of its completion, it was the tallest building in the city, symbolizing the booming rubber and tin industries of colonial Malaya.

The building’s history is layered; it served as a headquarters for the Japanese Secret Police during World War II and later housed various commercial offices and bookshops. The adaptive reuse project, executed by Studio Bikin and Faizah Architect, meticulously preserved the gray-toned Art Deco frontage while inserting a 49-room hotel with a rooftop pool and contemporary dining. By retaining the "scars" and structural character of the building, the developers have created a design destination that functions as a gateway to the district’s historical narrative.
Tai Kwun: The Transformation of Judicial Complexity
Perhaps the most ambitious example of adaptive reuse in Asia is Tai Kwun in Hong Kong. The project involved the revitalization of the Central Police Station compound, a sprawling site comprising the former Central Police Station, the Central Magistracy, and Victoria Prison. The compound contains 16 historic buildings, some dating back to the mid-19th century.

The 10-year project, a partnership between the Hong Kong SAR Government and the Hong Kong Jockey Club, was completed in 2018. It is notable for its "open" philosophy, where contemporary additions designed by Herzog & de Meuron—the JC Contemporary and JC Cube—do not attempt to mimic the old brickwork. Instead, they use cast aluminum cladding to create a visual dialogue between the 1800s and the 2000s.
In 2019, Tai Kwun received the Award of Excellence in the UNESCO Asia-Pacific Awards for Cultural Heritage Conservation. The site has shifted from a place of incarceration and colonial authority to a public commons for arts, education, and F&B, proving that even the most "difficult" heritage sites can be reclaimed for community use.

The Beekman: Unveiling Hidden History in Lower Manhattan
In New York City, the restoration of the Temple Court Building into The Beekman Hotel demonstrates how adaptive reuse can reveal architectural treasures that were lost to time. Completed in 1883, the building was one of Manhattan’s first skyscrapers, featuring a magnificent nine-storey atrium topped by a pyramidal skylight.
For over 60 years, the atrium was sealed off with plywood and walls to comply with fire safety regulations, effectively disappearing from public consciousness. During the building’s conversion, modern fire-suppression technology allowed the restoration team to reopen the atrium, revealing the original cast-iron railings and intricate terracotta. In 2024, New York’s Landmarks Preservation Commission officially designated the atrium an interior landmark, acknowledging its role as a centerpiece of the city’s architectural history.

Industrial Revivals: Coal Drops Yard and The Old Clare Hotel
The transition from industrial infrastructure to social infrastructure is a key theme in Western adaptive reuse projects. In London, Heatherwick Studio transformed Coal Drops Yard—a 19th-century railway depot used for receiving coal from the north—into a major retail and public space. The project’s defining feature is the "kissing roofs," a contemporary structural intervention that links two Victorian coal drops while creating a new elevated vantage point. This project turned a derelict, inaccessible industrial zone into the heart of the King’s Cross regeneration area.
In Sydney, The Old Clare Hotel represents a fusion of two distinct heritage buildings: the County Clare Hotel (a pub) and the Carlton & United Breweries administration building. By joining these structures, the project preserved the gritty, industrial aesthetic of Chippendale while providing a luxury hospitality experience. The project serves as a case study for the City of Sydney’s heritage documentation, highlighting how existing materials—timber paneling, old brewery boardrooms, and Art Deco plaster—can be repurposed to provide spatial character that new builds cannot replicate.

Chronology of a Growing Movement
The timeline of adaptive reuse reflects a growing sophistication in how societies view their built environment:
- 1960s-1970s: The "Preservation Movement" begins as a reaction against brutalist urban renewal. Key landmarks like Singapore’s House of Tan Yeok Nee are gazetted for protection (1974).
- 1980s-1990s: Economic shifts lead to the vacancy of large industrial and financial buildings. Early boutique hotel concepts begin experimenting with historic shells.
- 2000s-2015: Sustainability becomes a primary driver. Developers begin to calculate the "carbon cost" of demolition. Projects like The Old Clare Hotel (2011-2015) set new standards for industrial-to-hospitality conversion.
- 2018-Present: High-tech interventions (like those at Tai Kwun and Coal Drops Yard) allow for more daring combinations of old and new. Adaptive reuse is now a mainstream strategy for urban regeneration.
Analysis of Broader Implications
The success of these global projects signals a move away from "museumification"—the practice of freezing a building in time—toward "living heritage." Architectural experts argue that for a historic building to survive, it must be useful. When a building like K5 Tokyo—a 1923 bank annex—is converted into a design-led hotel, it does more than preserve a facade; it injects new economic life into a declining financial district (Kabutocho).

Furthermore, adaptive reuse addresses the "identity crisis" many global cities face. As modern glass-and-steel architecture becomes increasingly homogenized, heritage buildings provide a "sense of place" and a tangible link to local history. This is particularly vital in rapidly developing cities in Southeast Asia, where the loss of colonial and pre-war architecture has historically been high.
Conclusion: Managing Change
The core lesson of these eight global projects is that heritage was never meant to stand still. Whether it is the Teochew-style carvings of the House of Tan Yeok Nee or the Victorian brickwork of London’s coal depots, these structures have survived because they were allowed to evolve.

As urban populations continue to grow and the climate crisis intensifies, the ability to manage change—to negotiate between what must remain and what can be transformed—will be the defining skill of 21st-century architecture. The global rise of adaptive reuse proves that the most sustainable and culturally rich cities of the future will be those that find new ways to live within their past.
